

If you have ever driven or walked north out of High Heaton and along Longbenton Front Street, you may have noticed that its south side is dominated by a large and rather forbidding looking building of blackened stone and wondered about its history. Go to the other side of the building and you will find that it has a rather grand neoclassical-style frontage which once overlooked an extensive estate and into Heaton beyond but now faces onto Hoylake Avenue and the Fairways housing estate. This is Benton House, a Grade II Listed Building, and it is one of many mansion houses which were built in Newcastle’s rural hinterland in the 18th and 19th centuries, many of them funded by the profits of coalmining. In fact it is the only survivor of three mansions which were developed in the area between Longbenton Front Street and what is now the Coast Road in the 18th century, the others being Benton Park House and Benton Hall both of which are already the subject of articles on this site. Here we will look at the history of Benton House including its origins (which have been the subject of considerable confusion), the various uses to which it has been put, and the families who have lived in it.


Origins
It has generally been thought that Benton House was built by the Bigge family, much of whose wealth derived from the leasing of coal royalties relating to their landholdings. Both the ‘National Heritage Listing’ for England and Pevsner’s ‘Architectural Guide to Northumberland’ say that it was built by Thomas Charles Bigge (1739-94) in the late 18th Century. Other sources including the ‘Longbenton Character Appraisal’ (2007) and local historians, Long (1976), Elliot (1999) and Morgan (2023) also attribute the building of the house to the Bigge family, but suggest it dates from the 1740s. However, reappraisal of the available evidence in relation to this house and another house, Benton Park House, which was located immediately to the south in Little Benton, suggests the histories of the two houses have been confused.
There is very strong evidence that Benton Park House, which was located on land now occupied by Cochrane Park Estate, was the main Bigge family home in this area. The Bigges had, since the early 1700s, been associated with Little Benton rather than Longbenton and there is documentary evidence showing that they sold Benton Park House in 1808. This brings into question who actually built Benton House and lived in it in its early years? The likely cause of the confusion is that until the late 1830s Benton Park House itself went under the name ‘Benton House’. Its change of name seems to have coincided with the arrival of a new family in that house in 1837.
Who then did develop and own what we now call Benton House? A review of the evidence suggests that in its early days it may well have been owned by another family whose wealth derived largely from coal, the Browns of Heddon. William Brown Senior (1717-1782) was a renowned mining engineer, colliery viewer and owner who played a major role in the development of the mining industry in the 18th century. His life and achievements have been well chronicled by local historian, Les Turnbull (2016). His son, William Brown Junior (1743-1812) inherited his father’s property and mining interests which included part ownership of major collieries in Shiremoor and Willington. Shortly after his father’s death he was responsible, alongside Matthew Bell who had been his father’s business partner, for developing Bigges Main Colliery in Little Benton. The plan of Longbenton Village below, dated 1780, shows that at that time one William Brown owned a substantial property on the site of the current house, located between properties owned by a college (Baliol College, Oxford was a significant landowner in the area) and Bewick and Craister. Whilst this does not conclusively prove that the house was built by one of the Browns it at least suggest a possibility that they were involved in its construction, particularly if, as several sources have suggested, the house was developed in the later part of the 18th century. This was an immensely rich family, being major shareholders in one of the largest mining enterprises in the world, and it would certainly have been within their means to develop such a grand property.
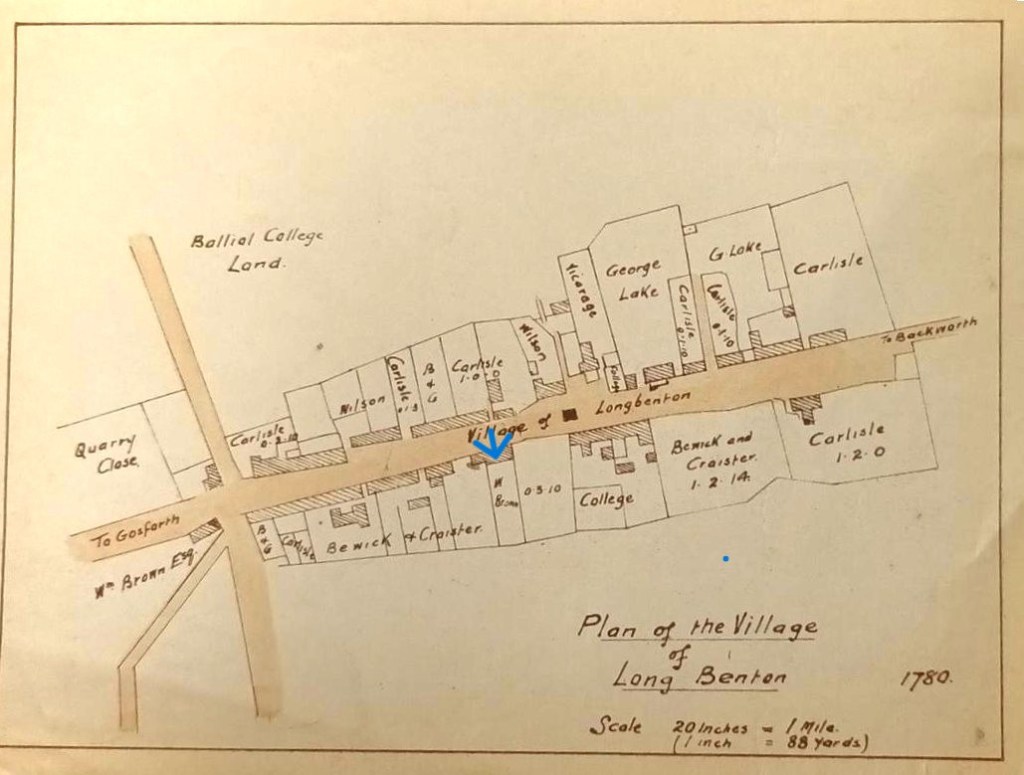
Whilst there is no record of William Brown Senior living in Longbenton (he died at Willington House, Willington, in 1782) we can say with confidence that William Brown Junior was living in Longbenton from at least the mid-1780s until his death in 1812, although the name of his residence is never specified in documents. His wife, Margaret Brown (nee Dixon), died at Longbenton in 1788 and in 1792 when his son, Dixon Brown (1776-1859), was indentured to Newcastle Hostman, Anthony Hood, the indenture papers stated he was from Longbenton. His will describes him as ‘William Brown of Longbenton’.
At some point the land immediately to the west of the house (owned by Bewick and Craister) was acquired and cleared and extensive gardens (including, it appears, a large walled garden) were established. However, Brown did not acquire the property to the east of Benton House which was owned by Balliol College, Oxford (the tithe map of 1842 shows this as Longbenton Farm, still owned by the Master and Scholars of Balliol College). Exactly when the land to the south of the property which became part of the estate (reaching as far south as the Coxlodge Wagonway) was acquired is not known. However, a plan in the Seymour Brown Collection suggests that by 1808, when Brown purchased the adjacent Benton Park Mansion of Charles William Bigge, he already owned this land. He may well have owned it for some time; in 1798, the ‘Newcastle Courant’ reported the malicious maiming of a cow belonging to William Brown in ‘a field below the garden’ at his Longbenton home.
Pears (2013) tentatively attributes the design of the house to the north east architect William Newton (1730-1798). Although Pears’ attribution rests partly on his assumption that house was built by Thomas Charles Bigge, who for various reasons would have been well aware of Newton’s abilities, he also points to the closeness of the design of Benton House to that of Capheaton Hall in which Newton was involved in remodeling in the late 1780s. Pears notes that entrance porch to Capheaton Hall is almost identical in its size and detail to that of Benton. As we have seen Thomas Charles Bigge and the Brown family were closely linked through mining interests and it is possible that Bigge could have recommended Newton to them.
By the time William Brown Junior died in 1812, leaving his estate to his son, Dixon Brown (who later adopted the name to Dixon Dixon), he held a substantial area of land in the Longbenton area, most of which seems to have been acquired from the Earl of Carlisle. Thirty years later the tithe records for 1842 show that Dixon still held 261 acres of land in Longbenton, including Benton House and its adjoining estate. However, who occupied the house in the period between 1812 and the early 1840s is not clear. It appears that Dixon himself lived for much of this period inan adjacent property called West Benton House, later renamed Benton Lodge, which was located to the west of Benton Road (a directory of 1828 refers to him living there and when he sold that property in 1840 an article in the ‘Newcastle Courant’ stated that it was ‘…known for many years as the mansion of Dixon Dixon Esq’). It is possible that Benton House itself was occupied by other members of the Brown family during this period; the voting records for the election of 1826 suggest that several of Dixon’s brothers were also resident in Longbenton for some time after their father’s death. Later (at least from the early 1840s, but possibly earlier) the house was rented out for some time by Dixon Dixon before it was eventually sold.
Later Occupants
A succession of families came and went from house over the next 60 years. The tithe apportionment of 1842 shows the house lived in by Mrs Ann Purvis Atkinson who was the widow of Robert Anthony Atkinson (formerly Purvis) of Newcastle (an attorney at law descended from a prominent Earsdon family). Robert had died in Longbenton in 1836 but whether he and his wife were residing at Benton House then is not known.
In 1851 Mrs Ann Atkinson (aged 50), who described herself as ‘a proprietor of houses’, was living in the house along with her daughter, Jane, and four servants. Ann Atkinson died in 1860 and at the next Census in 1861 we find her daughter Jane (by now 29) still at the house, now with her husband George Christian Wilson Atkinson who she had married in London in 1855. George was a retired captain of the 7th Regiment of Fusiliers and came from Roseville, County Wexford, although the census states he had been born in Nova Scotia. In 1860, following Ann’s death, and to comply with a request contained in her will, George and Jane sought and were granted Royal Licence to use the surname Atkinson and the Atkinson arms.

By the time of the 1871 Census the Atkinsons had moved away from Longbenton and were living at Acton House near Felton (incidentally another house designed by William Newton). Benton House was now occupied by widower,John Middleton (aged 52), his five daughters and five servants. Middleton was a mining engineer and landowner. He was one of the earliest members of the North of England Institute of Mining and Mechanical Engineers, having been elected in 1853, and it appears that he died shortly after the 1871 census.
The 1881 census shows William Dickinson (aged 61), his wife Margaret, and their four children and six servants occupying the house. Dickinson was the head of the then well known firm William Dickinson and Co, based in Sandhill, Newcastle, which was established in 1847. The company was a coal and coke exporter, iron ore merchants, ship and insurance brokers, and forwarding import and export agents. He was also a member of the town council and shortly before his death was elected as an alderman. William died in 1891 and at the time of that year’s census his widow, Margaret, was residing at the house with two of her adult children and four servants. Margaret died in 1892.
The last inhabitants of Benton House, from 1893, were Eustace Smith and his family. Born in 1861 Eustace was head of the firm T & W Smith, at one time shipbuilders and wire rope makers on a large scale, involved largely in colliery and cable car work. He was also chairman of the Smith Dock Company which at the time of his death owned eight dry docks in North and South Shields (making it one of the largest dry dock owners in the world), as well as a ship-building yard. He was the owner of a large and valuable stud of horses and is said to have gained honours at show-yards throughout the country. A collection of 79 of his horses and ponies was sold at the Racecourse Stables, Gosforth Park shortly after his death.

Golf Course
In 1909 Benton Park Golf club took over the house and its grounds, the house becoming the club-house. The 18 hole golf course occupied the parkland which ran down from the house to the former Coxlodge Wagonway. A newspaper article from 1910 reported that the ‘palatial home’ of the club was ‘second to none in the North of England’. During World War I the golf club was closed and the course was turned over to the growing of crops (‘Newcastle Sunday Sun’, 2/5/1920), but it was reopened in 1920 following its remodelling by the renowned golf-course architect Dr Alister McKenzie. During the use of the house as a golf course, the house’s ha-ha lost its original use as a barrier to livestock and design feature and instead became an obstacle on the eighteenth hole.

Conservative Club and Housing Estate
In 1939 the golf club was informed that its lease would not be renewed as the land it occupied was required by Newcastle Corporation for housing. The Corporation compulsorily purchased the golf course for housing development in the 1940s and the club relocated to Arcot Hall. The name of the housing estate developed on the site, ‘The Fairways’, recalls its previous use and many of the street names (e.g. Gleneagles Close, Muirfield Road) reflect the golfing connection. The land south of the Fairways Estate, now partly occupied by the Northumbria University Campus, was also formerly part of the Benton House Estate. In April 1949 the Conservative Party took over the house and it operated as a Conservative Club until 2021 when it was closed and the property put up for sale. The Conservative Club built the modern eastern extension to the house which is believed to date from the early 1970s.
Benton House Today
Benton House became a Grade II-listed building in 1950. The building is divided into three elements: a central block, an east wing and a west wing. A recent heritage assessment undertaken by AB Heritage notes that the main architectural interest in Benton House is derived from it being an example of mid-to-late 18th century neoclassical design. The exterior of the house’s central core, which is faced with ashlar sandstone and has a graduated Lakeland slate roof, has changed little since it was constructed. However, the building’s interior changed significantly after it stopped functioning as a residence and was further altered as a result of a mid 20th century fire which caused extensive damage. More recently, its interior has been altered yet further as a result of its redevelopment as a facility for children with special educational needs.
The west wing of the building has until recently been occupied by two residences and two shops which face onto Front Street. The distinctive westernmost part of this wing, is an entirely separate premises and was apparently built in around 1900. Both the north and south elevations of this feature a pediment with a circular keyed window. The shop retains an historic timber shop front and at the time of writing is occupied by a tattoo parlour. According to the heritage assessment undertaken by AB Heritage Limited some historic features do remain within the west wing including skirting, window shutters, fire surrounds and exposed beams.

Whilst the original plans for the east wing of the house are not readily available, it is thought to date from the 1970s and was built to give Conservative Club greater space. A photograph from 1910 and the OS map of 191 shows what is probably a conservatory on part of the site later occupied by the east wing, a feature which was probably lost in the aforementioned fire.
The ha-ha in the adjacent garden would have prevented any livestock grazing in the extensive grounds of the house from getting close to the property and at the same time maintained uninterrupted views to the south. The ha-ha is a Grade II Listed structure, listed in 1986. Early photographs of the house show it to have been a more prominent feature, it having been backfilled at a later date during landscaping works.
Immediately to the west of Benton House (opposite the Benton Ale House) is a single storey building, topped by a small turret and weathervane, which is the former coach house that once served Benton House. It is now occupied by a restaurant.
In 2025 the house was converted for use as a facility for children with special educational needs, Benton House School, which provides specialist social, emotional and mental health (SEMH) provision and was opened by local MP Catherine McKinnell in June 2025.

Can You Help?
If you know more about the history of Benton House or have memories or photos to share, we’d love to hear from you. You can contact us either through this website by clicking on small speech bubble immediately below the article title or by emailing chris.jackson@heatonhistorygroup.org
Acknowledgements
Researched and written by Alan Richardson of Heaton History Group.
Sources
‘Arcot Hall, the history of the golf club’ / S. Halsall, http://www.arcotthall.co.uk/club-history
‘Benton House, Longbenton: Heritage Statement’ / AB Heritage Limited, 2024
‘The Bigges of Benton’ / Gordon Long, ‘Tyne ‘n’ Tweed”, autumn 1976
British Newspaper Archive
‘The Buildings of England: Northumberland’ / Nikolaus Pevsner and Ian Richmond; 2nd ed, revised by John Grundy et al; Yale University Press, 2002
‘Bygone Days of Longbenton, Benton, Forest Hall, West Moor and Killingworth’ / W.G. Elliot and Edwin Smith, 1999
‘High Heaton, Cochrane Park, Benton: How we used to live’ / Alan Morgan, Tyne Bridge Publishing, 2023
‘Longbenton Conservation Area Character Appraisal’ / North Tyneside Council
‘Longbenton Tithe Award 1842‘, DT320M / Northumberland Archives
‘Plan of the Village of Longbenton in 1780 (Copied in 1930)’, DBC 427 / North Tyneside Libraries
‘Seymour Bell Collection (Longbenton Portfolio)’, Newcastle City Library
‘William Newton (1730-1788) and the Development of the Architectural Profession in North-East England’, PhD Thesis, Newcastle University / R. Pears; PhD Thesis, Newcastle University, 2013


Fantastic piece of research especially the section on the decanting of the Golf Club to Arcot Hall by CPO ..I imagine there were a lot of disgruntled golfers who didn’t appreciate having to move from High Heaton to Cramlington.